For decades, drafting a construction drawing meant firing up specialized CAD software, mastering proprietary file formats, and paying recurring subscription fees. That workflow may now have a serious challenger. A Tampa-based engineering firm has released a free, open-source framework that lets AI assistants like Claude and ChatGPT generate scaled, professional-grade blueprints using the same technologies that power the web.
Oasis Engineering, LLC, a multidisciplinary firm headquartered in Tampa, Florida, has unveiled Oasis Blueprints—a free, open-source framework engineered to help architects, contractors, builders, and engineers produce construction drawing sets with artificial intelligence instead of traditional CAD software.
Licensed under the MIT open-source license, the framework equips AI assistants such as Claude and ChatGPT to draft construction plans, elevations, sections, and details using HTML, CSS, and SVG—technologies that are already the foundation of modern website development. With Oasis Blueprints, users can generate ChatGPT engineering drawings that boast greater precision, consistent formatting, and built-in safeguards that flag unresolved engineering decisions for mandatory professional review.
Also worth a look: ARIID Group brings its three-in-one design, build, furnish model to Dallas’s luxury enclaves and Aviation testing services market set to hit $3.86 billion by 2030 as air travel surges.
Because the output relies on open web standards, the resulting drawings can be opened and edited directly in a web browser and exported as scaled PDF sheets—no CAD application or proprietary DWG file required.
“We have AI that can write software, analyze documents, and solve complex problems, yet we’re still spending countless hours manually drafting relatively straightforward construction drawings,” said Enrique Lairet, PE, founder of Oasis Engineering. “I started asking myself why we couldn’t use the same technologies that power the internet to create blueprints. That’s really where Oasis Blueprints came from.”
Rethinking How Construction Drawings Are Created
For decades, engineering and architectural drawings have depended on specialized CAD software, proprietary formats, and workflows demanding extensive training and ongoing software costs. While those platforms remain indispensable for complex projects, Oasis Engineering argues that smaller construction jobs—residential additions, decks, sunrooms, and outdoor structures—can benefit from a simpler, AI-assisted method.
Instead of manually drawing each line, a user describes a project to an AI assistant loaded with the Oasis Blueprints framework. The assistant then organizes the provided information into a structured drawing set based on established templates and drafting conventions.
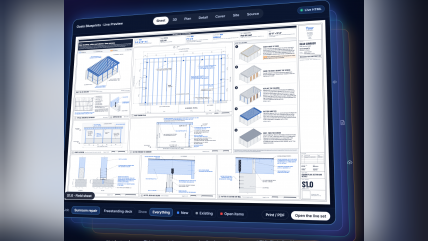
The framework supports 36-by-24-inch drawing sheets, including cover sheets, site plans, framing plans, elevations, sections, and construction details. Its reusable library contains 72 typical construction details, allowing drawing elements to be incorporated into sheets using stated scales.
Every deliverable is produced as a self-contained HTML file that can be opened in a browser, reviewed, modified, and printed to PDF. By fusing open web technologies with AI-assisted drafting, Oasis Blueprints introduces HTML engineering drawings as a modern, accessible alternative to traditional CAD workflows.
AI Does the Drafting. Engineers Make the Decisions.
Oasis Blueprints was built around a critical professional safeguard: the AI assistant acts as a drafter, not the engineer of record. Unlike AI tools that attempt to automatically produce complete engineering designs, this framework instructs the AI not to independently select structural member sizes, foundations, anchors, design loads, or other engineering specifications that have not been supplied or established by a qualified professional.
Instead, missing information is flagged as an open item and highlighted in red directly on the drawings. These unresolved items must be addressed before a drawing set can be designated as issued. The framework does not generate professional engineering seals or signatures and does not independently certify compliance with applicable building codes.
“AI should make engineers more productive, not make engineering decisions without accountability,” Lairet explained. “We built the framework so that when information is missing, the AI doesn’t just make something up. It flags the issue and asks the engineer to resolve it. That’s how we believe these tools should be used in a professional environment.”
Open Source, Accessible, and Built for Collaboration
Oasis Engineering is making Oasis Blueprints freely available on GitHub, inviting developers, engineers, designers, and other contributors to use, inspect, modify, and improve the framework. The project is designed to operate alongside AI assistants, including Claude and ChatGPT, through reusable skills and instructions that establish drawing conventions, formatting requirements, and professional boundaries.
Because the output is based on open web technologies, drawings can be stored in version-control systems, shared electronically, and incorporated into other software workflows.
“We’re an engineering company, not a software company trying to sell another subscription,” Lairet said. “We built this because we wanted a better way to work. Rather than keeping it to ourselves, we decided to put it on GitHub so other engineers, builders, and developers can use it and help make it better.”
A New Tool, Not a Replacement for Professional Engineering
Oasis Blueprints is intended to streamline drafting and technical documentation, not replace engineering analysis, site-specific design, professional review, or permitting requirements. Drawings created with the framework remain drafts until the necessary technical information has been reviewed and approved by the responsible professional. When signed and sealed engineering documents are required, they must be prepared under the responsible charge of an appropriately licensed professional engineer.
Oasis Engineering offers engineering review and design services within its authorized jurisdictions for projects requiring professional engineering involvement.
Explore Oasis Blueprints
The open-source framework, documentation, and project files are available at:
GitHub: https://github.com/oasiseng/Oasis-Blueprints
Official Website and Live Examples: https://oasisengineering.com/blueprints
Users can explore example drawing sets, learn how the framework operates, and access instructions for using Oasis Blueprints with supported AI assistants.
About Oasis Engineering
Oasis Engineering, LLC is a Tampa, Florida-based multidisciplinary engineering firm providing structural engineering, construction drawings, engineering evaluations, wind-load analysis, foundation engineering, and permitting support for residential and commercial projects across the United States through appropriately licensed professionals. The company focuses on combining professional engineering expertise with modern technology to make engineering services more accessible, efficient, and straightforward.
Enrique Lairet
Oasis Engineering
Visit us on social media:
LinkedIn
Instagram
YouTube
Why it matters: By replacing proprietary CAD software with open web standards, Oasis Blueprints could dramatically lower the cost and complexity of drafting for small-scale construction projects. If adopted widely, this framework may reshape how residential and light commercial drawings are produced, making professional-quality blueprints accessible to firms that previously could not justify the software investment.